Skip to content
Naturale KamalaINDEPENDENT SALES · INVEST PHUKET
Fig. 1Plots and viewsFig. 2Villas and plans

CollectionKamala · Millionaire's Mile

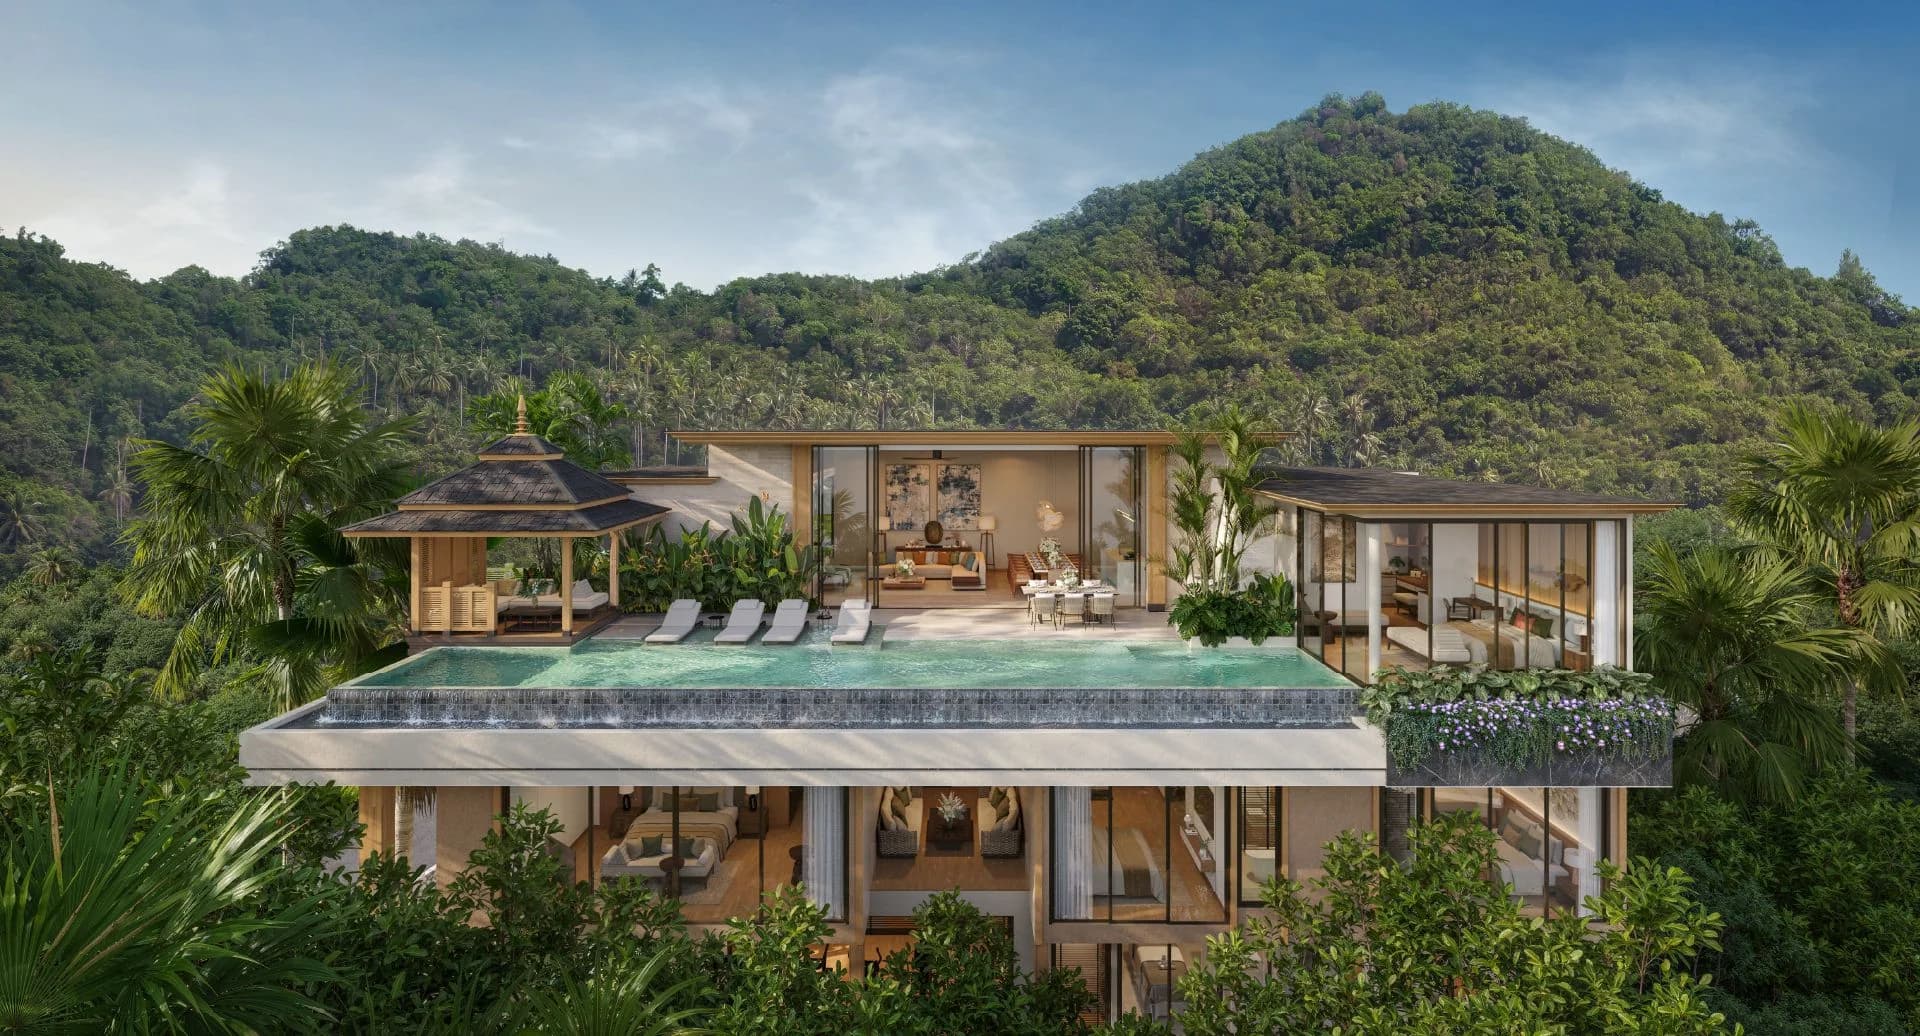
Villa Andaman: the upper deck with the infinity pool, the sala and the loungers

Chapter 01Villas and plans

Naturale Kamala

Aria, Kamala and Andaman: 3 to 5 bedrooms, 385 m² to 1,461 m², from THB 67M.

WhatsApp

Villa Andaman: the upper deck with the infinity pool, the sala and the loungers

01Three types

Each type in full: photographs, plans, areas and every plot with its price

01 · A · 3–4 levels on the slope, private lift

Villa Andaman

Villa Andaman is the largest house of the estate: 1,312–1,461 m² built on plots of 624–1,078 m², stepped down the slope in three to four levels. The 21.15 × 6.5 m salt-water infinity pool and the sala sit on the top deck facing Kamala Bay; below are five en-suite bedrooms with walk-in closets, an entertainment room, a gym, steam and sauna, a spa room, an office and two maid's rooms. Two of five are sold (A1, A2); A3, A4 and A5 are for sale.

1 / 7
Built-up
1,312.4–1,460.9 m²
Inside
777.8–798 m²
Plot
624–1,078 m²
Pool
21.15 × 6.50 m
Bedrooms
5 en-suite bedrooms, extendable to 9
Build span
24 months
  • Private lift through all levels
  • Gym, steam room, sauna and a spa room
  • Entertainment room and an office
  • Two kitchens: pantry kitchen and Thai kitchen; four dining areas
  • Two maid's rooms with a bathroom; four car parks
  • Walk-in closet in every bedroom; outdoor BBQ
  • Sold
  • Sold
  • from THB 270M
    WhatsApp
  • from THB 310M
    WhatsApp
  • from THB 260M
    WhatsApp

Floor plans

The developer has not released the floor plans of Villa Andaman yet. We send them to you the day they are issued; until then the room programme above is the written specification.

02 · B · 3–4 levels on the slope, private lift

Villa Kamala

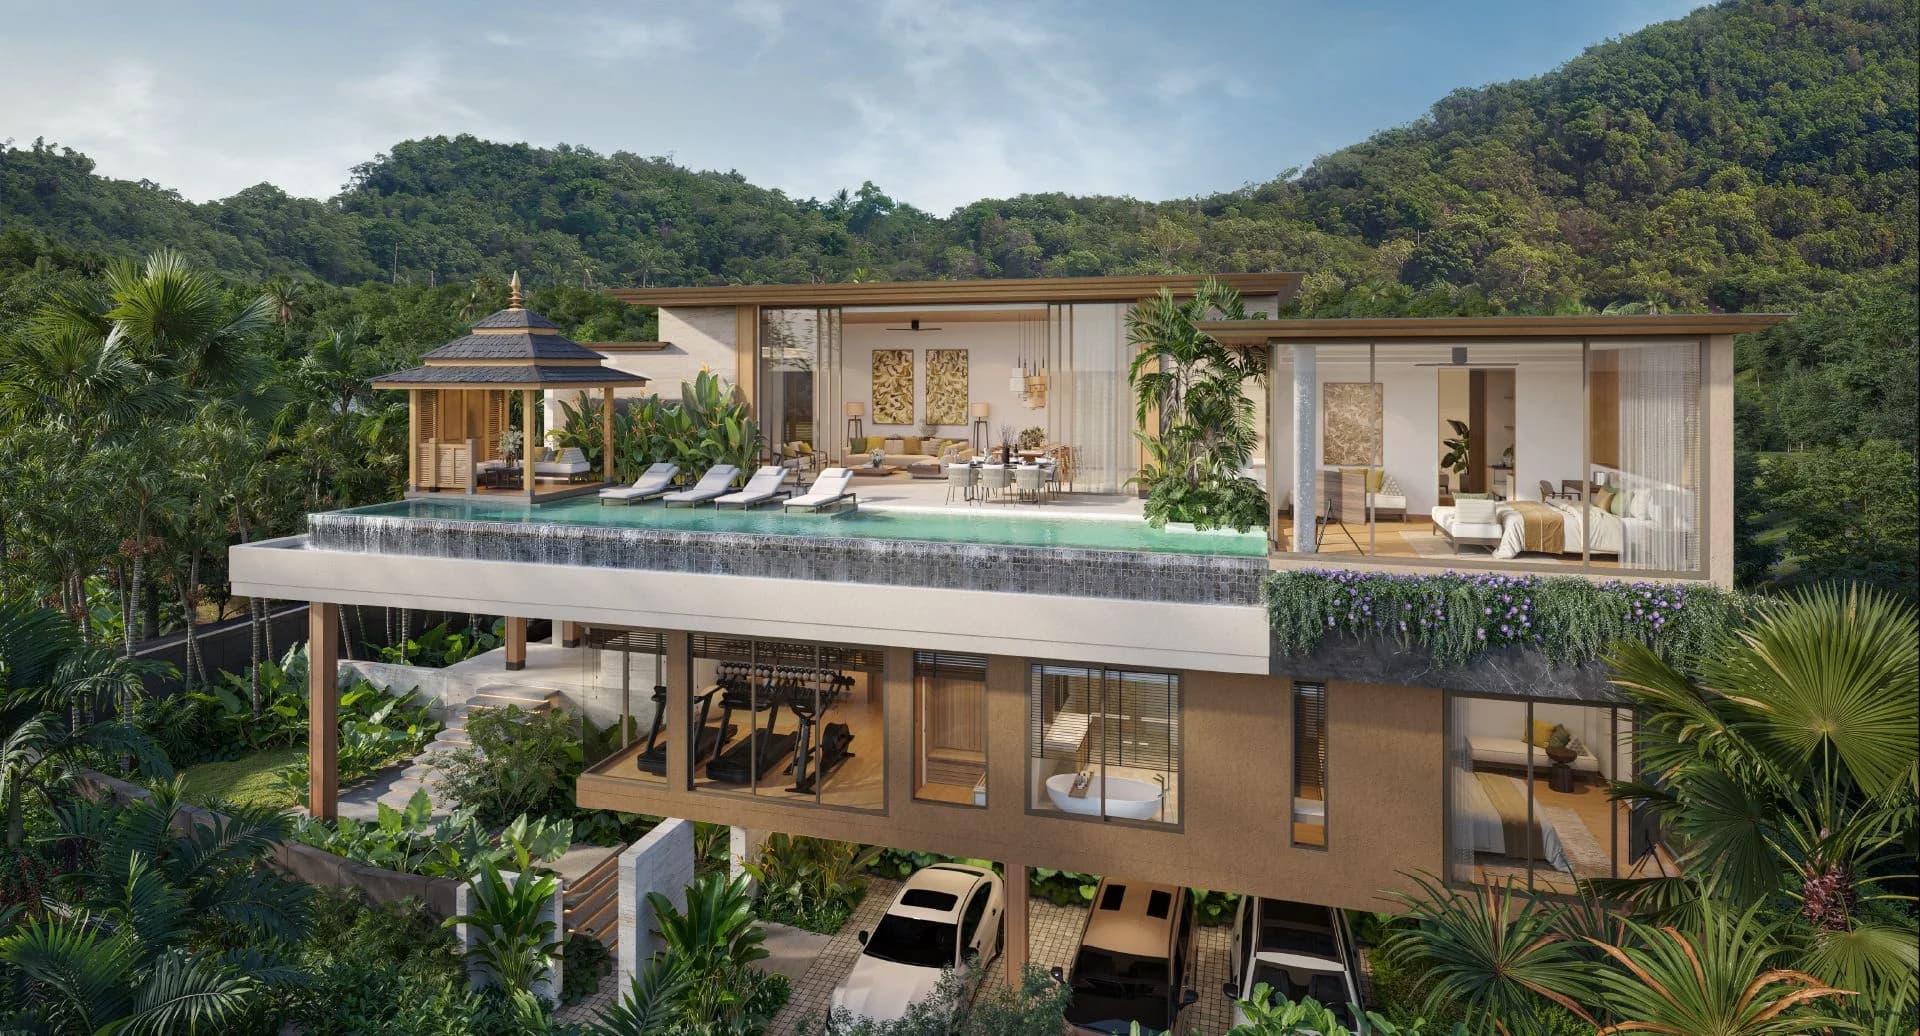
Villa Kamala gives 909–1,000 m² built on 500–550 m² plots: an 18.1 × 6 m infinity pool and sala on top, four en-suite bedrooms with walk-in closets, a family room, a gym and sauna, an office, a maid's room and three car parks, all joined by a private lift. Per square metre it is the best value of the three types. All four (B1–B4) are for sale.

1 / 4
Built-up
908.9–1,000 m²
Inside
498.1–526.12 m²
Plot
500–550 m²
Pool
18.10 × 6.00 m
Bedrooms
4 en-suite bedrooms, extendable to 6
Build span
22 months
  • Private lift through all levels
  • Gym and sauna
  • Family room and an office
  • Two kitchens: pantry kitchen and Thai kitchen; three dining areas
  • Maid's room with a bathroom; three car parks
  • Walk-in closet in every bedroom; outdoor BBQ
  • from THB 170M
    WhatsApp
  • from THB 150M
    WhatsApp
  • from THB 150M
    WhatsApp
  • from THB 160M
    WhatsApp

Floor plans

The developer has not released the floor plans of Villa Kamala yet. We send them to you the day they are issued; until then the room programme above is the written specification.

03 · C · 2 floors: living and pool below, bedrooms above

Villa Aria

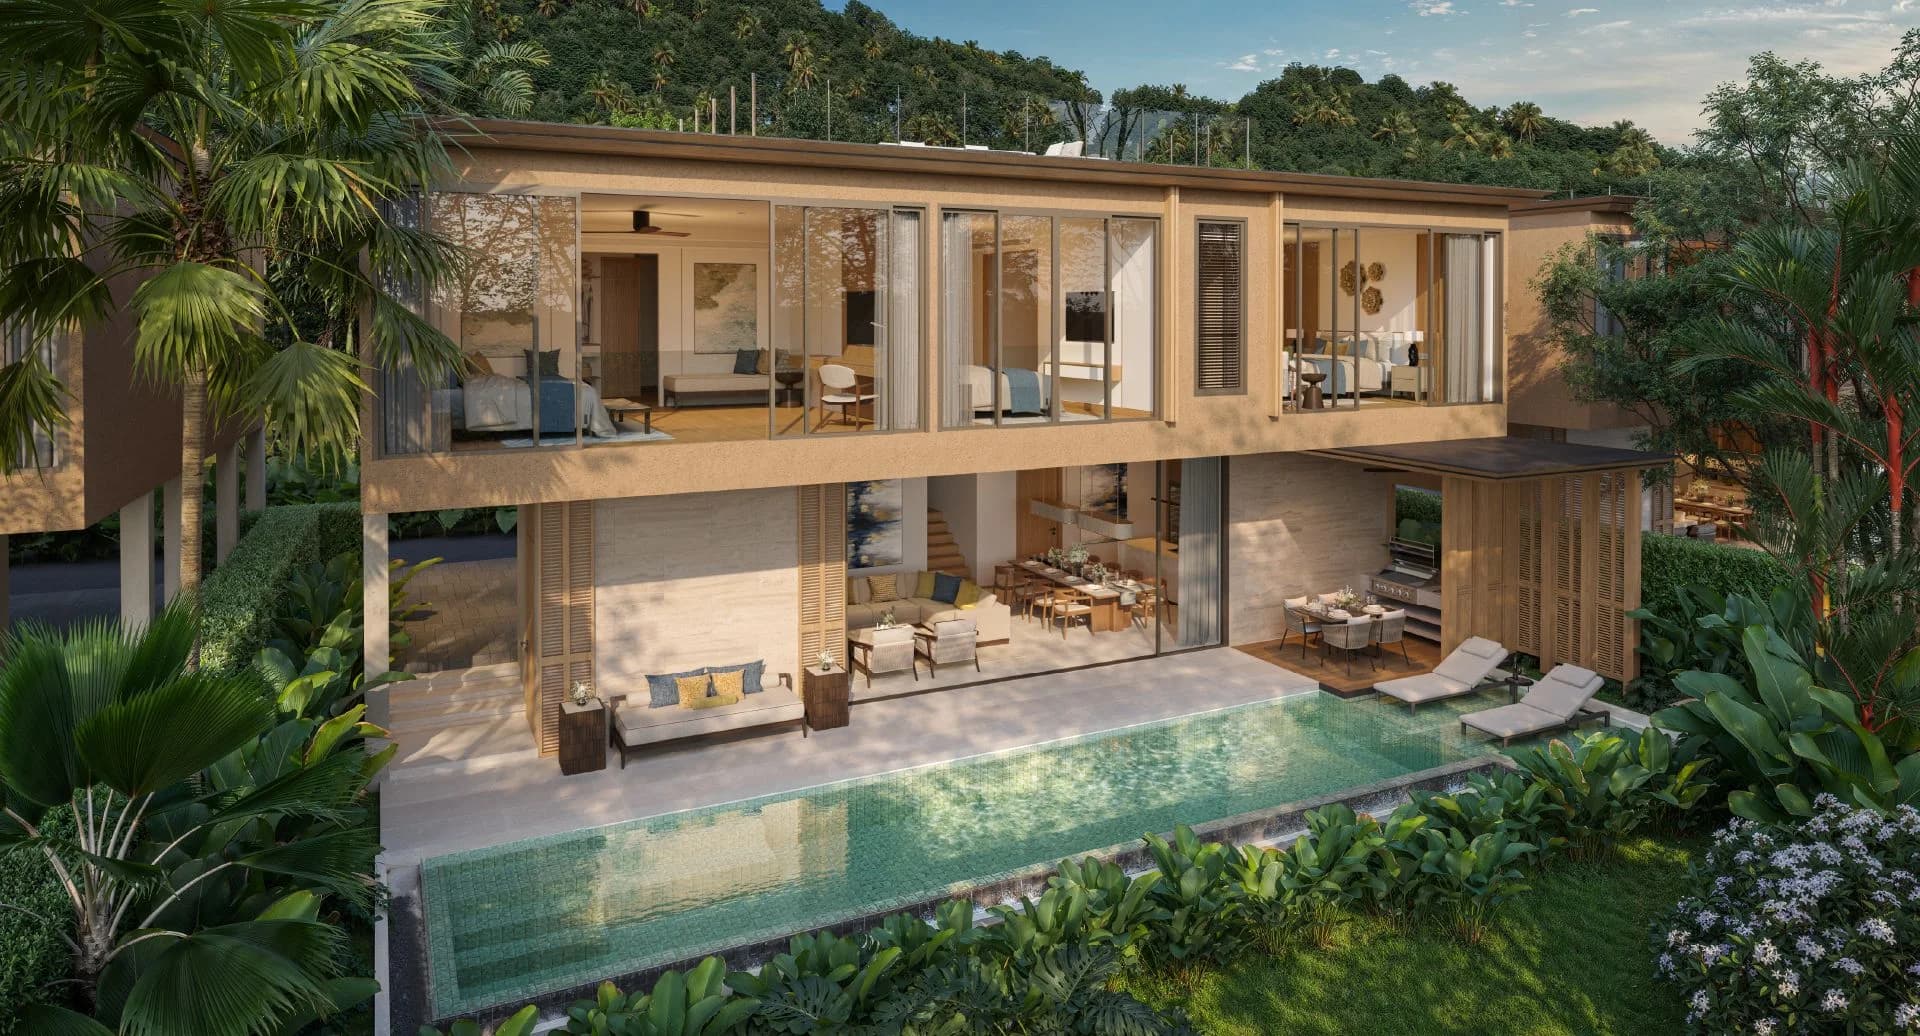
Villa Aria is the entry to the address: 385 m² built on 285–297 m² plots, a glass living room of 55 m² open to a 15 × 3.4 m pool, a sala and a sunken sunbathing area, two kitchens and two car parks; upstairs a 46 m² grand master, a 35 m² master and a third bedroom, each with its own bathroom and walk-in closet. The Aria row stands by the road: these are garden-and-pool villas, not bay-view houses. All five (C1–C5) are for sale; C1 and C4 are mirror images.

1 / 2
Built-up
385–385.4 m²
Inside
248.2–248.46 m²
Plot
285–297 m²
Pool
15.00 × 3.40 m
Bedrooms
3 en-suite bedrooms
Build span
19 months
  • Glass living room open to the pool
  • Outdoor sala pavilion and a sunken sunbathing area
  • Two kitchens: pantry kitchen and Thai kitchen
  • Walk-in closet in every bedroom
  • Two car parks; outdoor BBQ
  • from THB 73M
    WhatsApp
  • from THB 72M
    WhatsApp
  • from THB 67M
    WhatsApp
  • from THB 69M
    WhatsApp
  • from THB 67M
    WhatsApp
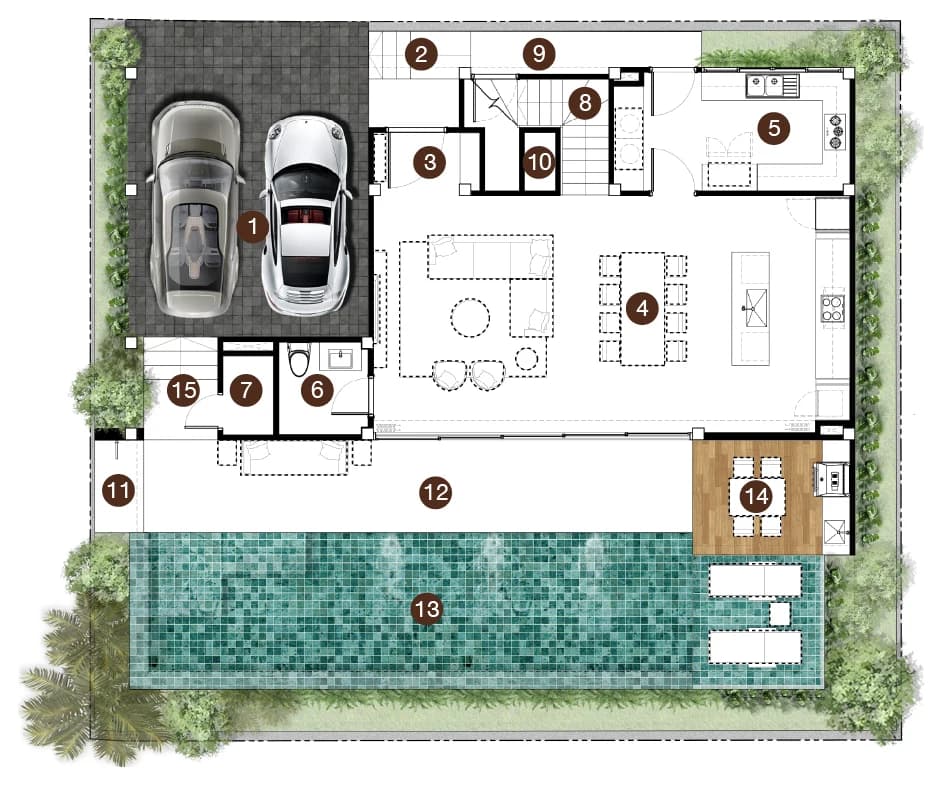
Ground floor230.14 m²
Villa Aria ground floor plan with numbered rooms
  1. 1Parking36.83 m²
  2. 2Main entrance4.30 m²
  3. 3Entrance foyer3.66 m²
  4. 4Living room55.43 m²
  5. 5Kitchen & laundry14.30 m²
  6. 6Powder room4.51 m²
  7. 7Pump room2.53 m²
  8. 8Staircase7.26 m²
  9. 9Terrace4.00 m²
  10. 10Storage & electrical8.05 m²
  11. 11Outdoor shower2.21 m²
  12. 12Pool deck24.00 m²
  13. 13Swimming pool49.58 m²
  14. 14Sala9.10 m²
  15. 15Pool entry steps4.38 m²

Plots C2, C3 and C5 (garage on the left). C1 and C4 are the mirror image with the same room areas.

02Compare two villas

Choose any pair and read them line by line

Villa Aria: the glass living room open to the 15 m pool and the frangipani garden
CVilla Aria
Villa Kamala on the slope: pool and sala on top, gym and bedrooms below, garage at street level
BVilla Kamala
FeatureVilla AriaVilla Kamala
Pricefrom THB 67Mfrom THB 150M
Built-up385 m²909–1,000 m²+524 m²
Inside248 m²498–526 m²+250 m²
Plot285–297 m²500–550 m²+215 m²
Infinity pool15.00 × 3.40 m18.10 × 6.00 m
Bedrooms3 en-suite bedrooms4 en-suite bedrooms, extendable to 6
Levels2 floors: living and pool below, bedrooms above3–4 levels on the slope, private lift
Private lift—Yes
Gym · sauna · steam · spa—gym · sauna
Second living room—Family room
Study—Yes
Maid's rooms—1
KitchensPantry + Thai kitchenPantry + Thai kitchen
Car parks23
Furniture packagefrom THB 4.5Mfrom THB 8.5M
Build span19 months22 months
For sale5 of 54 of 4

→Next step

Ask for the villa type that fits

Tell us how many bedrooms you need and how much the view matters; we send the free plots of that type with today's prices.

Ask about the types in WhatsApp

Prices cardNaturale Kamala

We answer in writing

The free plots, today's price of the one you name and the times to walk the land.

An offer for your chosen home

Naturale Kamala

Prefer to chat? The same request, in WhatsApp:Open WhatsApp
Add a comment · optional

By sending, you ask Invest Phuket to contact you about this enquiry. Your details are used to respond to your request.

Previous chapterThe developerMain pageNaturale KamalaNext chapterThe view atlas
Lina, sales manager at Invest Phuket

Your sales manager

Walk the plots with us before you choose

Lina · Sales manager

We meet you at the gate on Layi-Nakalay Road, stand with you on the plot you like, send today's price, the payment dates and the contract draft for that villa in writing, and compare it with the other houses on the headland.

Ask Lina in WhatsAppCall +66 80 053 3846

Determination slipNaturale Kamala

A plot, a type or just a budget

Name a plot, a villa type or the budget you hold. We reply with the free plots, today's price and the times to see the land.

An offer for your chosen home

Naturale Kamala

Prefer to chat? The same request, in WhatsApp:Open WhatsApp
Add a comment · optional

By sending, you ask Invest Phuket to contact you about this enquiry. Your details are used to respond to your request.

Naturale KamalaKamala · Millionaire's Mile
Villas and plansThe view atlasTerms and costsMillionaire's MileThe developer

Invest Phuket is an independent property sales agency in Phuket. Photographs, drone views and plans of Naturale Kamala come from AAG Development.

© 2026 Invest Phuket · info@investphuket.com · Privacy
WhatsApp